
Block wall construction is one of the most practical ways to create a durable boundary, improve privacy, define outdoor space, or replace a failing masonry wall. For homeowners, commercial property owners, HOAs, builders, developers, and property managers, a concrete masonry unit wall, often called a CMU block wall, can serve many purposes at once: security, separation, structure, curb appeal, and long-term site organization.
If you are considering a new block wall or repairing an existing one, it helps to understand how the project typically unfolds. A well-built wall is not simply a row of blocks stacked along a property line. It requires planning, layout, footing preparation, drainage considerations when needed, proper materials, reinforcement, and careful finishing. The details matter because a wall has to perform in the real conditions of the site, including soil movement, slope, moisture, wind exposure, and adjacent hardscape or landscaping features.
M&M STONEHENGE Construction provides masonry, hardscape, concrete, and outdoor living construction services for residential and commercial properties in the Portland metropolitan area and surrounding communities. For property owners evaluating block wall construction, the following overview explains what to expect before, during, and after the project.
When Block Wall Construction Makes Sense
Block wall construction is often chosen when an outdoor area needs a defined, permanent barrier. A property may have an exposed lot line, an aging fence that no longer provides privacy, a damaged CMU wall, or an open space that needs stronger separation. In commercial settings, block walls may help define service areas, screen utilities, separate parking areas, or create a more durable boundary between neighboring properties.
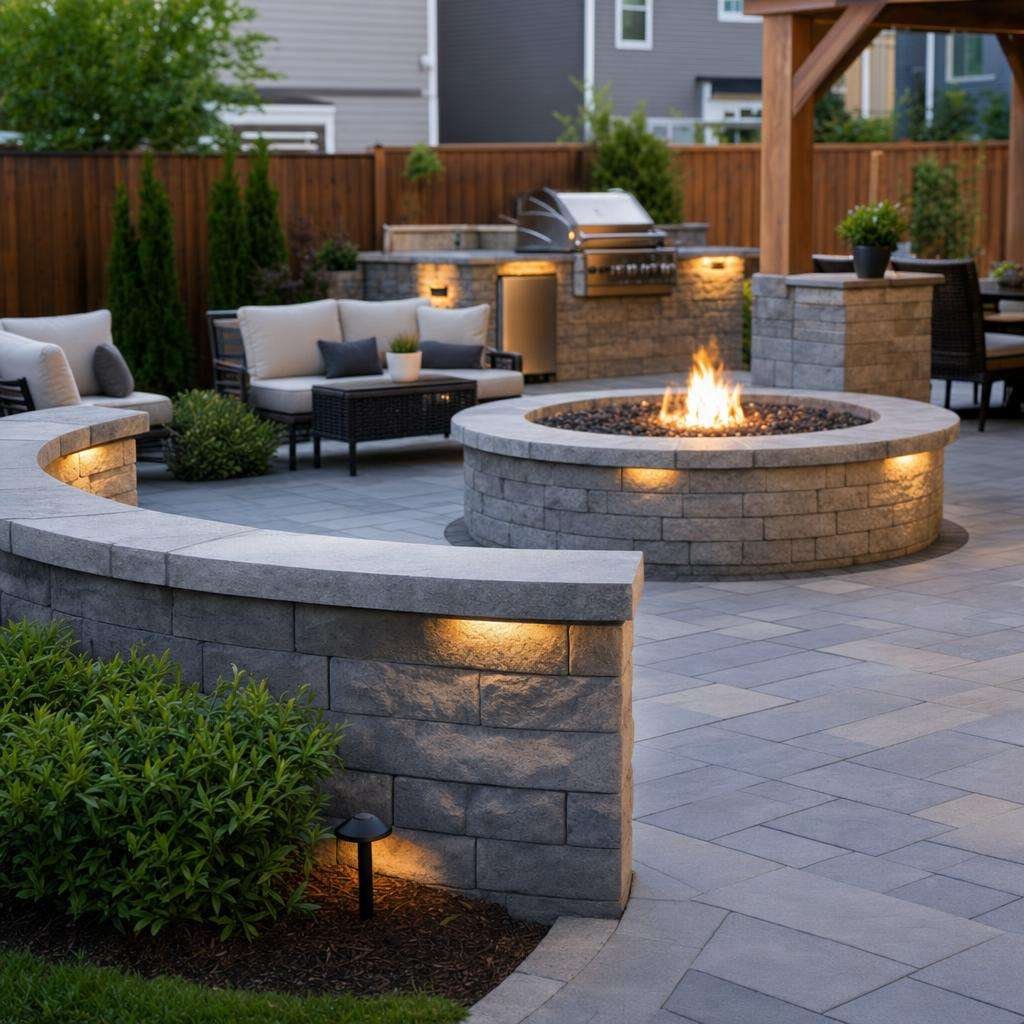
Residential clients often choose block walls for side yards, backyards, patios, driveways, and outdoor living areas. A block wall can provide a clean edge for a property, reduce visual exposure, support a more organized landscape layout, or pair with paver patios, concrete surfaces, stone features, seating walls, and other hardscape elements. In some cases, a block wall is decorative. In others, it is intended to support privacy or structural separation. The desired function influences the height, thickness, reinforcement, finish, and installation approach.
Block walls are also common in repair and restoration situations. If an existing CMU wall is cracked, leaning, deteriorating, or damaged by impact, the contractor may evaluate whether individual sections can be repaired or whether full removal and reconstruction is the better path. A clear assessment at the beginning helps property owners understand the scope before work starts.
The Initial Consultation and Site Review
The first step in most block wall projects is a conversation about the property owner’s goals. A contractor will want to know why the wall is being built, where it should be placed, how high it needs to be, whether it is replacing another structure, and what concerns prompted the project. Privacy, boundary definition, structural function, aesthetics, and budget all shape the plan.
A site review is especially important. The contractor will look at the proposed wall location, site access, soil conditions, grade changes, existing concrete, drainage patterns, nearby buildings, utilities, landscaping, and adjacent hardscape. For example, a wall next to a driveway may require different planning than a wall along a backyard garden edge. A wall near a slope may raise questions about retaining wall construction, drainage integration, and structural support. A wall tied into a patio or outdoor living area may require coordination with paver installation services, concrete services, or decorative masonry features.
Property lines should be addressed early. A contractor can help plan wall placement based on the owner’s direction, but property owners may need to confirm boundaries, HOA requirements, easements, or local regulations before construction begins. This is particularly important for boundary walls, shared walls, and walls near sidewalks, alleys, driveways, or neighboring properties.
Planning the Wall Design
Block walls can be designed for different levels of function and appearance. A basic CMU block wall may be appropriate for a service area or commercial boundary, while a residential privacy wall may call for a more refined finish. The wall can be left as standard block, painted or coated later, finished with stucco by others if part of the project scope, or paired with stone veneer, brick details, caps, or decorative masonry accents when appropriate.
The planning stage addresses height, length, wall thickness, reinforcement, footing requirements, openings, corners, transitions, and finished appearance. If the wall must connect with other masonry or hardscape features, the contractor will consider how those elements meet. Clean transitions matter. A block wall that stops abruptly at a patio, driveway, walkway, or retaining wall can look unfinished if the connection is not considered in advance.
Drainage is another important planning topic. Not every block wall is a retaining wall, but walls near slopes, soil buildup, or grade changes may need drainage planning. Moisture pressure behind a wall can contribute to long-term movement or cracking if the project is not designed for site conditions. If the wall is intended to hold back soil, the project may fall under retaining wall construction rather than a simple boundary wall, and that changes the design requirements.
Permits, Codes, and Property Requirements
Before construction begins, property owners should understand that block walls may be subject to local building codes, zoning rules, height limits, setback requirements, engineering requirements, and HOA guidelines. Requirements vary by location and wall type. A short decorative wall may be treated differently from a tall privacy wall or a structural block wall. Commercial sites can involve additional review depending on use, access, and site conditions.
In the Portland metropolitan area and surrounding communities, it is wise to ask about permitting early in the planning process. The contractor can discuss typical considerations and help identify when additional review may be needed. Property owners, builders, developers, and managers should also coordinate any necessary documentation, property approvals, or site access permissions before scheduling work.
Planning these items ahead of time can help reduce delays. It also helps ensure the wall is placed and built with the intended long-term use in mind. A masonry wall is a significant property improvement, so taking time to clarify requirements is part of responsible project preparation.
Preparing the Site for Construction
Once the plan is set, the work area must be prepared. Preparation may include clearing the wall line, removing old fencing or damaged block sections, hauling away debris, trimming back nearby vegetation if arranged within the project scope, and protecting nearby surfaces. The crew may need room for materials, mixing, staging, cutting, and equipment movement. Access can influence the timeline, especially in narrow side yards, rear lots, or commercial areas with limited staging space.
If an existing wall is being replaced, demolition is often one of the first visible steps. Damaged blocks, old mortar, failing footings, or unstable sections may be removed so the new work can start from a reliable base. It is common for property owners to see the project area look more disrupted at first. This is normal. Proper preparation creates the foundation for a cleaner and more durable finished result.
Utility awareness is also important. Before digging or excavation, underground utility locations should be addressed as appropriate. This may involve utility marking and owner coordination. Block wall footings require excavation, and the location of irrigation, gas, electrical, drainage, or communication lines can affect construction planning.
Footings and Foundation Work
A block wall depends on a sound footing. The footing distributes the wall’s load and helps resist settlement and movement. The size and depth of the footing depend on wall height, soil conditions, structural requirements, local code considerations, and the wall’s intended use. A taller wall, retaining wall, or structural block wall may require more robust footing and reinforcement than a low decorative boundary.
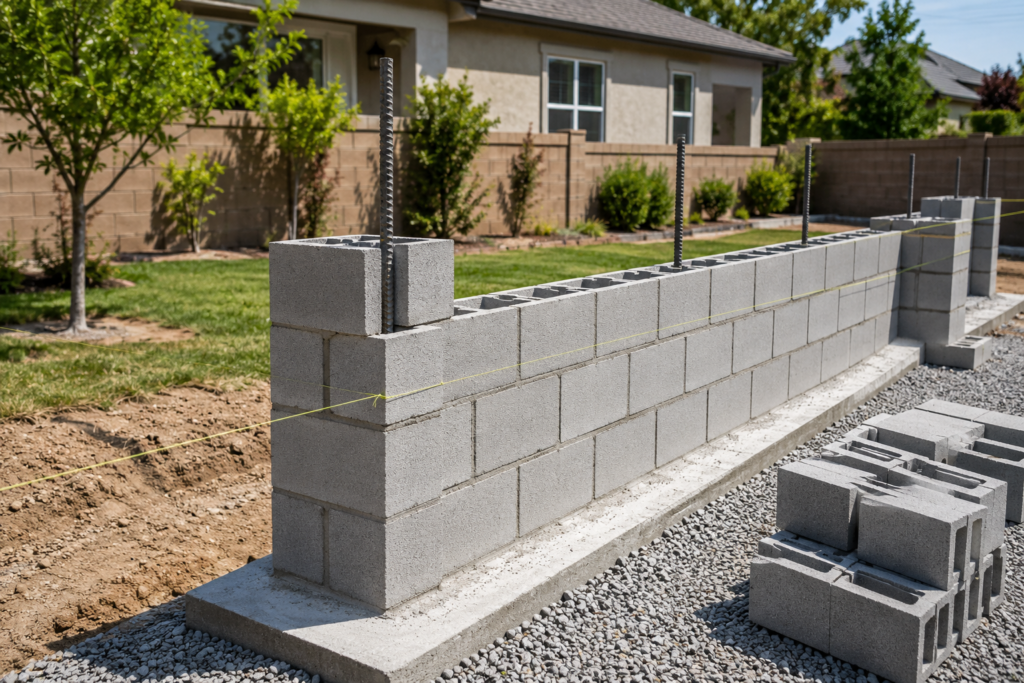
Footing preparation typically includes excavation, forming, placement of reinforcement when specified, and concrete placement. The footing must be aligned with the wall layout and set at an appropriate elevation. Time may be needed for concrete to set before block installation proceeds. Weather can affect timing, especially in the Pacific Northwest where moisture and temperature conditions are part of construction planning.
While footings are not the most visible part of the final wall, they are among the most important. Property owners should expect the contractor to spend time on layout, leveling, and preparation before blocks are installed. This attention at the beginning helps the finished wall maintain straighter lines and better performance over time.
Block Installation and Reinforcement
After the footing is ready, the masonry portion begins. Blocks are set in courses, with mortar joints between units. The first course is critical because it establishes the line, level, and alignment for everything above it. Masons will check measurements frequently as the wall rises. Corners, ends, pilasters, and openings may require additional attention and cutting.
Depending on the wall design, reinforcement may include rebar placed vertically and horizontally, grout-filled cells, bond beams, or other structural components. Reinforcement helps the wall resist forces such as wind, soil pressure, movement, and impact. The amount and placement of reinforcement should match the wall’s intended function and applicable requirements.
During this phase, the site may have pallets of block, bags of mortar, reinforcing steel, mixing equipment, cutting tools, and staged materials. Noise, dust, and limited access around the work zone are normal. A professional crew will typically work to maintain an organized site, but construction activity will still require practical accommodations from the owner, tenants, residents, or neighboring users of the property.
Repairing Existing Block Walls
Not every project involves a full new wall. Some properties need block wall repair. Common repair situations include cracked mortar joints, damaged blocks, leaning sections, water-related deterioration, impact damage, or failing caps. The repair approach depends on the cause and severity of the damage.
Minor damage may involve replacing individual blocks, repointing joints, rebuilding a short section, or addressing surface deterioration. More serious damage may require partial demolition and reconstruction. If the wall is moving because of poor footing, soil pressure, drainage problems, or inadequate reinforcement, a surface repair alone may not address the underlying issue. A careful evaluation helps determine whether repair is practical or whether replacement will provide a more appropriate long-term solution.
For property managers and commercial owners, repair timing can also be important. A damaged boundary wall may affect security, site appearance, or tenant satisfaction. Coordinating access, safety, and staging before repairs begin can help the project move more smoothly.
Finishes, Caps, and Appearance
After the wall is built, finishing details give it a complete appearance and help protect the top of the wall. Caps are commonly installed to shed water and create a cleaner top edge. Depending on the design, caps may be concrete, masonry, stone, or another suitable material. Wall ends, corners, and transitions should also be finished with attention to alignment and appearance.
Some block walls are intentionally simple and utilitarian. Others become part of a broader outdoor living or hardscape design. A CMU wall can coordinate with stone masonry services, brick masonry services, paver patios, concrete walkways, decorative walls, fire pits, seating walls, and other outdoor features. If you are planning more than one improvement, it is useful to discuss the full vision early. M&M STONEHENGE Construction offers a comprehensive range of masonry, hardscape, concrete, and outdoor living construction services, which can help property owners coordinate related project elements through one contractor.
Appearance should be discussed before construction begins. Standard gray block, split-face block, decorative block, veneer accents, caps, and future coating plans can all influence material choices. The more clearly the desired finished look is defined, the easier it is to align the construction plan with the property owner’s expectations.
Timeline and Project Expectations
The timeline for block wall construction depends on the size of the wall, site access, demolition needs, footing requirements, weather, permitting, material availability, and the complexity of the design. A small wall repair may be completed more quickly than a long privacy wall or a structural wall requiring significant footing and reinforcement. If the wall is part of a larger hardscape renovation, scheduling may need to coordinate with concrete slabs, paver installation, retaining wall work, or outdoor living construction.
Property owners should expect several phases: consultation, planning, approvals if needed, site preparation, footing work, masonry installation, finishing, cleanup, and final review. There may be waiting periods between phases, especially when concrete needs time to cure or weather conditions are not suitable for certain work.
Good communication is important. Before work starts, ask about anticipated schedule, access needs, parking, material staging, work hours, cleanup expectations, and any owner responsibilities. For commercial properties and HOAs, it may be helpful to notify tenants, residents, or neighboring property users before construction begins.
Budget Factors That Affect Cost
Block wall pricing is influenced by more than length and height. Important cost factors include demolition, hauling, excavation, footing size, reinforcement, wall height, block type, finish selections, caps, drainage needs, site access, engineering or permit requirements, and integration with nearby hardscapes. A simple boundary wall on an accessible site may have a different cost profile than a tall wall on a slope or a wall that must match existing masonry.
Repairs can also vary widely. Replacing a few damaged blocks is different from rebuilding a long section with footing corrections. If the visible damage is only a symptom of a deeper structural issue, the scope may change after evaluation. A professional estimate should describe the proposed work clearly so the owner understands what is included.
When comparing options, it is useful to focus on scope, materials, preparation, and construction method rather than only the lowest price. A block wall is intended to be a durable property improvement. Footing, reinforcement, drainage, and workmanship all affect performance.
How to Prepare as a Property Owner
Before your project begins, gather information that will help the planning process. Confirm the desired wall location, purpose, approximate height, and any appearance preferences. If you have a survey, site plan, HOA guidelines, builder drawings, or photos of existing damage, share them during the consultation. If the wall is near a neighbor’s property, discuss access and boundary considerations in advance.
Clear personal items, movable planters, outdoor furniture, vehicles, and stored materials away from the work area. Make sure gates, driveways, or access points are available as scheduled. If pets, tenants, residents, or employees use the area, plan for temporary access changes while construction is underway.
It is also helpful to think about related improvements. If you are considering a paver walkway, concrete patio, stone feature, retaining wall repair, outdoor fireplace, or seating wall, discussing those possibilities at the start may improve coordination. Even if the related work happens later, planning wall placement with future improvements in mind can prevent awkward transitions.
Important Topics to Discuss Before Construction
Many common customer concerns can be addressed through a clear preconstruction conversation. Ask what wall type is appropriate for your goal, whether the wall is considered structural or retaining, what preparation is needed, how drainage will be handled if soil or slope is involved, and what finish options are available. Ask whether permits or HOA approvals may apply and whether the site has any access limitations that could affect scheduling.
It is also reasonable to ask how the crew will protect nearby surfaces, what cleanup is included, where materials will be staged, and how long the work area will be unavailable. For repairs, ask whether the contractor sees signs of underlying movement, footing issues, moisture problems, or impact damage. Understanding these points before construction helps reduce surprises and supports better decision-making.
For commercial properties, HOAs, and managed communities, communication may also include resident notices, parking coordination, working hour requirements, and access control. These details can be just as important as the wall itself when work is taking place in a shared environment.
Working With a Masonry and Hardscape Contractor
Block wall construction benefits from masonry experience and an understanding of the surrounding site. The wall may be one component of a larger outdoor system that includes concrete surfaces, drainage, pavers, retaining walls, stonework, brickwork, and outdoor living features. Choosing a contractor that works across these related areas can make planning more efficient.
M&M STONEHENGE Construction serves residential and commercial clients with masonry services, block wall construction services, retaining wall construction services, paver installation services, concrete services, stone masonry services, brick masonry services, fireplace and chimney services, and hardscape construction services. The company serves the Portland metropolitan area and surrounding communities and holds CCB License #234543.
Whether you need a new privacy wall, a boundary wall, a structural block wall, or repair to an existing CMU wall, the process starts with a clear understanding of your property and your goals. A properly planned block wall can create definition, improve function, and contribute to long-term property value without overcomplicating the design.
Ready to Discuss a Block Wall Project?
If your property has an exposed lot line, a damaged masonry wall, or an outdoor area that needs a durable barrier, block wall construction may be a practical solution. The best next step is to review the site, clarify the purpose of the wall, and identify the right construction approach for the conditions.
To talk with M&M STONEHENGE Construction about block wall construction or related masonry and hardscape services in the Portland metropolitan area, call (503) 896-3681 during business hours, Monday through Friday, 8:00 AM to 4:30 PM. You can also discuss related needs such as retaining walls, concrete patios, paver walkways, stone features, brick repair, outdoor fireplaces, and other long-term outdoor construction improvements.
Frequently Asked Questions
Be prepared to explain why you need the wall, where you want it placed, the approximate height, and whether it is replacing an existing fence or CMU wall. It also helps to gather property line information, HOA requirements, easement details, and any known drainage or slope concerns before the site review.
Site preparation determines how well the wall will perform over time. The contractor may need to clear the work area, remove damaged wall sections, verify layout, prepare footings, address grade changes, and account for drainage, utilities, landscaping, concrete, or hardscape features near the wall.
Sometimes individual cracked, deteriorated, or impacted sections can be repaired, but it depends on the condition of the footing, alignment, reinforcement, and surrounding blocks. If the wall is leaning, structurally compromised, or failing in multiple areas, removal and reconstruction may be the more reliable option.
The timeline depends on the wall length, height, footing work, site access, repairs or demolition, reinforcement needs, finishes, and weather conditions. A straightforward wall may move quickly once materials and layout are finalized, while walls near slopes, driveways, patios, utilities, or drainage issues often require more planning and coordination.