
Choosing retaining wall construction is often a practical decision that begins with a visible problem: a sloped yard that is difficult to use, soil washing out after heavy rain, or an older wall that has started to lean, crack, or separate. For homeowners, commercial property owners, builders, developers, HOAs, and property managers in the Portland metropolitan area, a retaining wall can be part of a larger plan to stabilize ground, define an outdoor edge, improve circulation, or support a hardscape upgrade.
Before choosing a retaining wall contractor or approving a wall design, it helps to ask clear questions. The right questions can clarify the purpose of the wall, the materials that fit the property, how drainage will be handled, and whether repair or replacement is the better path. Retaining walls are not only decorative features. They manage grade changes, soil pressure, water movement, and outdoor usability. A professional conversation should address both appearance and function.
M&M STONEHENGE Construction provides masonry, hardscape, concrete, and outdoor living construction services for residential and commercial properties throughout Portland and surrounding communities. Retaining wall construction is one part of that broader service scope, often connecting with block wall construction, stone masonry, paver installation, concrete work, and outdoor living improvements. Use the following questions to compare options and prepare for a productive site discussion.
What problem does the retaining wall need to solve?
The first question should be about purpose. A retaining wall can serve different roles depending on the site. Some walls are intended to hold back a slope and reduce soil movement. Others create a level area for a patio, walkway, driveway edge, planting bed, outdoor gathering space, or commercial access route. In some cases, the need is urgent because a previous wall has shifted after heavy rain or because washout is affecting a usable area.
Clarifying the problem helps guide the entire project. A low garden wall has different requirements than a wall supporting a driveway edge, parking area, walkway, or steep slope. A wall that primarily defines an outdoor living area may place more emphasis on stone character, clean lines, and integration with pavers or seating walls. A wall that addresses soil movement may require more discussion about wall placement, base preparation, drainage, and backfill.
When discussing your project, describe what has changed on the property. Has soil recently washed out? Is water collecting behind an existing wall? Are blocks separating? Is the wall leaning forward? Are you trying to make a sloped yard more usable? These details help a contractor evaluate whether the wall is primarily a stabilization project, a hardscape improvement, a repair, or a combination of several needs.
Is the site suitable for repair, replacement, or new construction?
If an existing retaining wall is failing, one of the most important questions is whether repair is appropriate or whether replacement should be considered. Not every leaning or damaged wall can be addressed the same way. Some issues may involve isolated sections, while others point to broader problems with water, base preparation, wall height, soil pressure, or material deterioration.
Ask the contractor to explain what they see on site. Are the damaged areas limited to a few blocks or stones? Is the wall bulging across a longer span? Is water staining visible? Has the ground behind the wall settled? Are there cracks, gaps, or displacement at the base? A clear assessment can help you understand whether repairing failing sections is reasonable or whether the wall may need to be rebuilt with a better layout, base, and drainage approach.
For property managers, HOAs, and commercial owners, this distinction is especially important because wall performance can affect shared spaces, paths, access points, and landscape edges. A professional review should focus on the actual condition of the wall rather than assuming that a cosmetic fix will address an underlying issue. Retaining wall repair can be valuable when the scope is appropriate, but replacement may be the more practical option when the existing wall no longer supports the site conditions.
What wall material fits the property and the purpose?
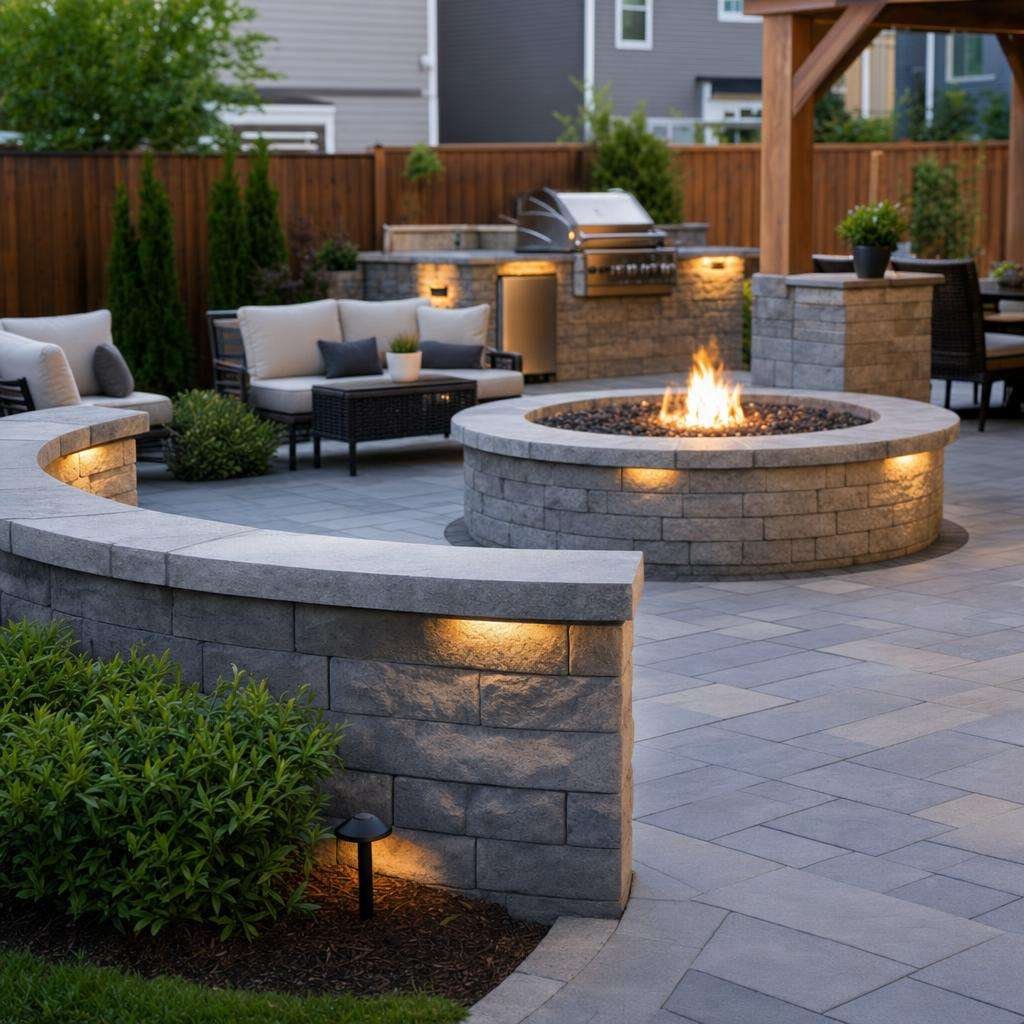
Retaining walls are commonly built with block, natural stone, or other masonry-based systems. The right material depends on the intended use, site conditions, height, visual preference, and surrounding hardscape. In residential yards, a stone retaining wall may complement patios, pathways, outdoor fireplaces, seating walls, or decorative masonry features. On commercial or multifamily properties, block retaining walls may provide a clean, consistent look for boundaries, grade changes, and functional outdoor edges.
Ask about the differences between stone and block wall placement. Stone can provide a natural appearance and may work well where the goal is to blend the wall into outdoor living spaces or landscape hardscapes. Block systems can offer orderly lines and may be suitable for many structural wall and boundary applications. The contractor should explain how the selected material relates to wall height, drainage, base preparation, curves, corners, stairs, or adjoining features.
It is also useful to ask how the retaining wall will coordinate with nearby materials. If you already have paver patios, paver walkways, concrete sidewalks, stone veneers, brick walls, or outdoor gathering areas, material selection can influence the finished look. A contractor with experience in masonry, hardscape, concrete, and outdoor living construction can help you think beyond the wall alone and consider how the finished edge will fit into the property as a whole.
How will drainage be handled?
Drainage is one of the most important subjects in retaining wall construction. Water adds pressure behind a wall, contributes to washout, and can expose weaknesses in existing construction. In the Portland area, where wet weather can be a regular factor, drainage should not be treated as an afterthought. If a wall is being built or rebuilt because of soil movement, washout, or leaning after heavy rain, drainage questions are essential.
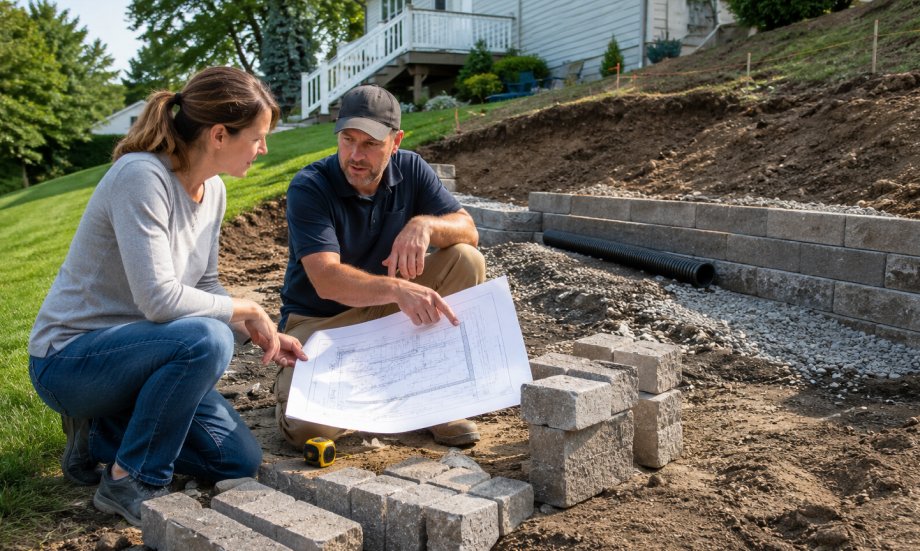
Ask whether drainage integration is needed for your site. The answer may depend on slope, soil conditions, wall height, nearby hard surfaces, and where water currently travels. A contractor may discuss drainage rock, backfill, weep paths, pipe placement, or grading concepts depending on the project. The details vary by site, but the goal is to reduce water buildup behind the wall and help the wall function as intended.
Good questions include: Where will water go after the wall is built? Will the wall change runoff patterns? Are there paved areas, roof drainage points, or slopes sending water toward the wall? Is there evidence that water is already collecting behind the existing wall? While retaining wall construction does not replace broader civil engineering or stormwater planning when those services are required, the contractor should still be able to discuss drainage considerations within the wall scope and identify when additional review may be needed.
What preparation is required before construction begins?
Retaining wall performance begins before the first visible block or stone is installed. Site preparation can include clearing the work area, evaluating access, excavating for the base, managing existing soil, and planning how materials will be brought to the project area. On tight residential lots, steep backyards, or active commercial properties, access can influence schedule, staging, and construction approach.
Ask what needs to happen before construction starts. Will existing wall materials be removed? Is the slope accessible for equipment or will work need to be staged differently? Are there existing patios, fences, walkways, utilities, irrigation components, or landscape features that affect the layout? Are there tenant, resident, or HOA access considerations? The more complete the site discussion, the fewer surprises are likely during the construction phase.
Preparation also includes defining the finished edge. Retaining walls often connect with paver installation, pathways, concrete patios, driveways, outdoor kitchens, fire pits, seating walls, decorative stonework, or planting areas. If the wall is part of a larger hardscape renovation, the wall should be planned early so elevations, transitions, and materials work together. This is one reason many property owners prefer a contractor that can discuss masonry, hardscape, concrete, and outdoor living construction under one project conversation.
How will the wall affect usable outdoor space?
A retaining wall can do more than hold back soil. It can turn an awkward slope into a defined patio edge, create a flat area for entertaining, frame a pathway, improve access to a yard, or provide separation between outdoor zones. For commercial properties and HOAs, a retaining wall may help define common areas, walkways, parking edges, or landscape beds. Before choosing a design, ask how the wall will change the way the space can be used.
Consider the finished grade above and below the wall. Will the wall create a practical lawn area, patio space, planting terrace, or walkway? Will it improve circulation or create a barrier that changes movement through the property? Will stairs, steps, or adjacent hardscape surfaces be needed? A wall can solve one problem while creating another if the final layout is not carefully considered.
This is also the time to ask about visual scale. A retaining wall that is too abrupt for the setting may feel heavy, while a wall broken into terraces may better fit certain yards or commercial landscapes. Terracing is not always necessary or practical, but discussing wall height, length, curves, corners, and transitions can help the final result feel intentional rather than purely functional.
What should I know about wall height, slope, and soil pressure?
Retaining walls are affected by the height of soil they hold back, the slope behind them, the load near the top of the wall, and the way water moves through the site. A short wall around a planting bed is different from a taller wall supporting a steep bank or nearby paved surface. Ask how the site conditions influence the construction method.
Important topics include the height of the proposed wall, whether the slope continues above the wall, and what is located near the top of the retained area. Driveways, patios, structures, heavy equipment routes, or commercial traffic areas may require a more careful review than a simple landscape edge. Your contractor should be willing to explain when a project may require additional design input, permitting review, or engineered considerations.
Property owners do not need to become retaining wall engineers, but they should understand that wall height and site load matter. If a contractor treats every wall the same regardless of slope, drainage, and soil pressure, that is a reason to ask more questions. A responsible conversation should connect the proposed construction method to the conditions the wall will actually face.
Are permits, HOA approvals, or property rules involved?
Before approving retaining wall construction, ask whether permits, HOA approvals, commercial property guidelines, or builder requirements may apply. Requirements can vary based on location, wall height, property type, and project conditions. Homeowners may need to check local rules or HOA standards. Commercial property owners and property managers may have internal approval processes, access requirements, or tenant communication needs.
A contractor can often help identify practical construction considerations, but property owners should also confirm applicable rules with the appropriate local authority, HOA, or project representative. This is especially important if the wall is near a property line, easement, sidewalk, driveway, parking area, utility corridor, or shared boundary. Boundary walls, privacy walls, structural block walls, and retaining walls can all raise different questions depending on where they are placed.
For builders and developers, wall planning may need to coordinate with site plans, concrete work, masonry features, paver areas, and outdoor living elements. Bringing the retaining wall discussion into the project early can help avoid conflicts between grade, access, drainage, and finish materials.
How will the retaining wall connect with other masonry and hardscape work?
Many retaining wall projects are part of a broader property improvement. A homeowner may want a retaining wall along with a paver patio, outdoor fireplace, seating wall, or concrete walkway. A commercial property owner may need a block wall, concrete slab, pathway, or hardscape renovation at the same time. An HOA may need retaining wall repair along with paver walkway improvements or masonry restoration.
Ask whether the contractor can coordinate related work within the same general service scope. M&M STONEHENGE Construction offers masonry services, brick masonry services, stone masonry services, block wall construction services, retaining wall construction services, paver installation services, concrete services, fireplace and chimney services, and outdoor living construction services. That broad scope can be helpful when the retaining wall is not an isolated feature but part of a larger outdoor construction plan.
Coordination matters because retaining walls often set elevations for everything around them. A patio surface may need to meet the wall cleanly. A walkway may need to transition around the wall. A fire pit area or outdoor kitchen may depend on a level surface created by the wall. Planning these pieces together helps the finished space look cohesive and function better for daily use.
What should the estimate explain?
A retaining wall estimate should help you understand the proposed scope, not just the final price. Ask what is included and what is not included. Important details may include wall location, approximate dimensions, material type, removal of existing wall sections, excavation, base preparation, backfill, drainage components where needed, disposal, access constraints, and related hardscape transitions.
If you are comparing estimates, look for differences in scope. One proposal may include drainage integration while another does not. One may include removal of failing materials while another assumes the area is already cleared. One may account for difficult access, while another may not mention it. A lower number is not always a true comparison if important tasks are missing or unclear.
Ask the contractor to walk you through the approach in plain language. What will the crew do first? How will the wall be placed? How will the site be left at the end of the project? What decisions must be made before work begins? Clear communication helps homeowners, commercial owners, HOAs, and builders compare fit and reduce confusion.
What experience is relevant to this type of wall?
Retaining wall construction sits at the intersection of masonry, hardscape, and site function. When selecting a contractor, ask about experience with the type of work your project requires. A stone retaining wall for a backyard terrace is not the same as a block retaining wall for a commercial property edge. Repairing a leaning section is different from building a new wall into a larger outdoor living plan.
Relevant experience may include stone walls, block retaining walls, drainage-integrated retaining walls, retaining wall repair, structural block walls, hardscape renovations, paver patios, concrete patios, and outdoor gathering areas. A contractor that understands related materials can often provide a more complete discussion about how the wall will meet nearby surfaces, outdoor features, and property uses.
It is reasonable to ask about licensing as well. M&M STONEHENGE Construction lists CCB License #234543 and serves residential and commercial properties in the Portland metropolitan area and surrounding communities. Licensing information is one useful business signal to review as part of your selection process, along with communication, scope clarity, project fit, and service availability.
How should I prepare for a site visit?
Before meeting with a contractor, gather information that helps explain the site. Photos after heavy rain can be useful if washout or standing water is part of the issue. Note when you first noticed leaning, cracking, soil movement, or drainage problems. If the wall is near a property line, shared area, or HOA-managed space, collect any relevant documents or approval requirements. If you have a larger plan for pavers, concrete, outdoor living features, or masonry improvements, share that early.
During the site visit, walk the full area rather than only pointing to the most visible problem. Water may be entering from above, traveling along a side slope, or collecting because of a nearby hard surface. Existing patios, driveways, walkways, fences, and structures can all affect the best wall placement. The contractor should be able to discuss practical access for crews and materials, as well as any constraints that may influence the construction plan.
It is also helpful to prioritize your goals. Are you mainly trying to stabilize the ground? Improve appearance? Create a patio edge? Replace a failing wall before it worsens? Prepare a commercial site for better outdoor use? Your priorities help guide material selection, design style, and budget discussions.
When is it time to call about retaining wall construction?
It may be time to call when soil is washing out, a slope is limiting how you use the property, an existing wall is leaning or separating, or you are planning a hardscape improvement that depends on a stable grade. Retaining wall construction can also be part of a proactive property improvement when you want a more defined outdoor edge, a cleaner transition between elevations, or a stronger foundation for patios, walkways, and outdoor living areas.
For residential and commercial properties in Portland and surrounding communities, M&M STONEHENGE Construction can discuss retaining wall construction, retaining wall repair, stone retaining walls, block retaining walls, drainage integration where needed, and related masonry or hardscape services. Because the company also works with pavers, concrete, stonework, brick, block walls, fireplaces, chimneys, and outdoor living construction, clients can have one conversation about how a retaining wall fits into the broader property plan.
Before choosing a contractor, ask about purpose, site conditions, material options, drainage, repair versus replacement, access, related hardscape work, scope details, and approvals. These questions will help you compare options more clearly and choose a construction approach that fits the property. To discuss a retaining wall project, call M&M STONEHENGE Construction at (503) 896-3681 during business hours, Monday through Friday, 8:00 AM to 4:30 PM.
Frequently Asked Questions
Start by explaining the problem the wall needs to solve: soil washout, a leaning or cracked existing wall, a slope you want to make usable, or an edge for a patio, walkway, driveway, or planting area. Also note where water collects after rain, whether soil has shifted recently, and how the area will be used once stabilized.
Ask the contractor to assess whether the damage is isolated or part of a larger issue. Small failing sections may be repairable, but widespread leaning, bulging, separation, base movement, or water collecting behind the wall can indicate that replacement with improved drainage, base preparation, and layout should be discussed.
Drainage affects how water moves behind and around the wall, especially on sloped sites or after heavy rain. During the site review, ask how the wall will manage runoff, whether drainage stone or other drainage measures are needed, and how the design will reduce pressure from trapped water behind the wall.
Stone and block are common options, but the right choice depends on the wall’s purpose, height, site conditions, appearance goals, and nearby hardscapes. Ask how each material fits the property, whether it coordinates with pavers, concrete, or outdoor living features, and what maintenance or repair considerations may apply over time.